One and two bedrooms.
Every home at Brook Hill has a full kitchen, central heating and air you control yourself, and closets sized for a household rather than a studio apartment.
- Residences
- 84
- One bedroom
- 21
- Two bedroom
- 63
- Pricing
- On request
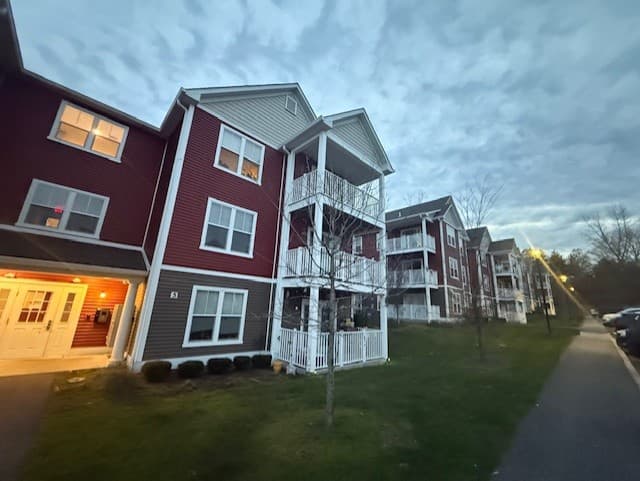
One Bedroom
An open living area off a full kitchen, one bedroom with a large closet, and oversized windows on at least two walls.
- Fully equipped kitchen with efficient appliances
- Dishwasher, microwave, and garbage disposal
- Central heating and air conditioning
- Electronic thermostat
- Vinyl plank flooring and track lighting
- Large closets, walk-in closets in select layouts
- Oversized windows
- Private patio or balcony in select residences
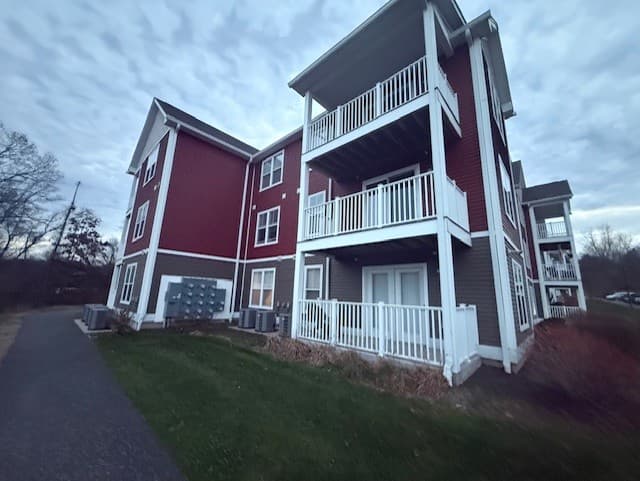
Two Bedroom
The most common home at Brook Hill. Two bedrooms, a full kitchen that opens to the living area, and a breakfast bar in select layouts.
- Fully equipped kitchen with efficient appliances
- Breakfast bar in select layouts
- Dishwasher, microwave, and garbage disposal
- Central heating and air conditioning
- Electronic thermostat
- Vinyl plank flooring and track lighting
- Large closets and walk-in closets
- Oversized windows
- Private patio or balcony in select residences
Layouts vary by building.
Room dimensions, closet placement, and whether a home has a breakfast bar, a walk-in closet, or a private patio or balcony differ between buildings and floors. The features listed above describe what is available across the community, not a guarantee for a specific apartment.
Tell us the layout you need and when you’d like to move, and we’ll come back with the homes that are actually open, what they include, and what they cost.